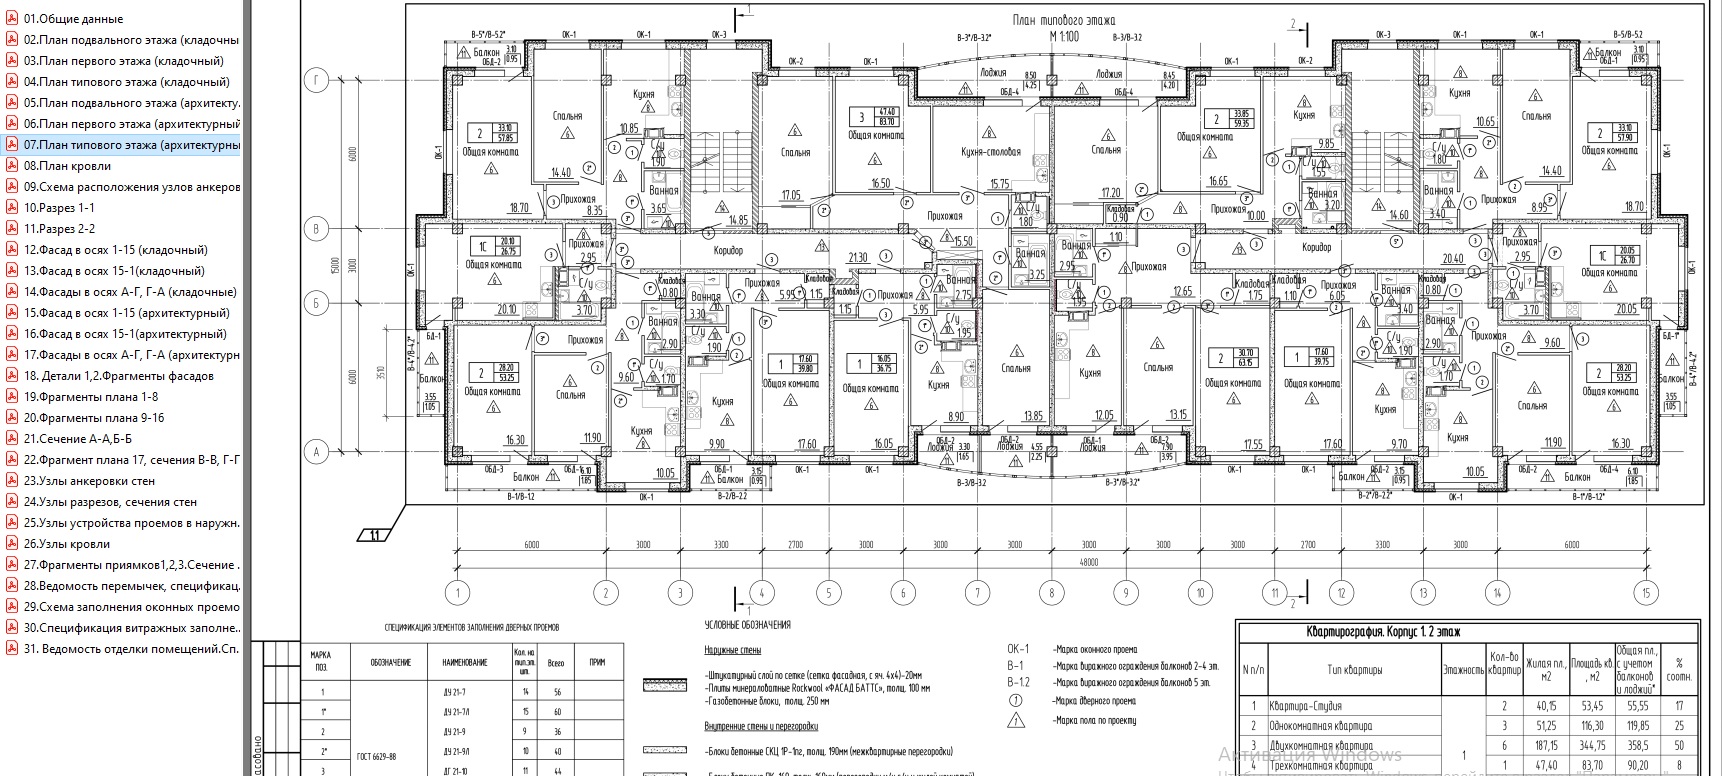
Working documentation - residential building 5 floors b
- Price in currencies:
- 3.58 $ · 347 RUB · 3.2 €
- Category:
- Construction
- Item:
- text information (43 characters)
- Uploaded:
- 01.03.2022 14:11:25
- Sales:
- 2
- Refunds:
- 0
- Seller:
- zira-piter · about the seller and their products
DESCRIPTION
Working documentation - residential building 5 floors b
An example of working documentation, brand Architectural solutions, a five-story apartment building in pdf format.
1. Drawing - general data, building size in axles 48x15 m, reinforced concrete slab foundation, prefabricated reinforced concrete columns, prefabricated monolithic reinforced concrete floors, external enclosing structures - aerated concrete blocks. - in pdf format.
2. Floor plans - in pdf format.
3. Roof plan - in pdf format.
4. Anchor layouts - in pdf format.
5. Sections 1-1,2-2, - in pdf format.
6. Facades, - in pdf format.
7. Nodes of cuts, - in pdf format.
8. Roof units - in pdf format.
9. Fragments of pits, - in pdf format.
10. List of jumpers, - in pdf format.
11. Scheme of filling window openings, - in pdf format.
12. Specification of stained glass fillings, - in pdf format.
13. List of interior decoration, - in pdf format.
14. An example of a local estimate Reinforced concrete structures at zero level - in doc format.
15. An example of a local estimate Constructions of reinforced concrete buildings - in doc format.
16. An example of a local estimate Architectural solutions - in doc format.
17. Calculation of the cost of the object with the scope of work for sections of the project in Excel format
REVIEWS
Reviews: (0)
No customer reviews yet.