

The project of a frame house 6x6 m (drawings + 3D model
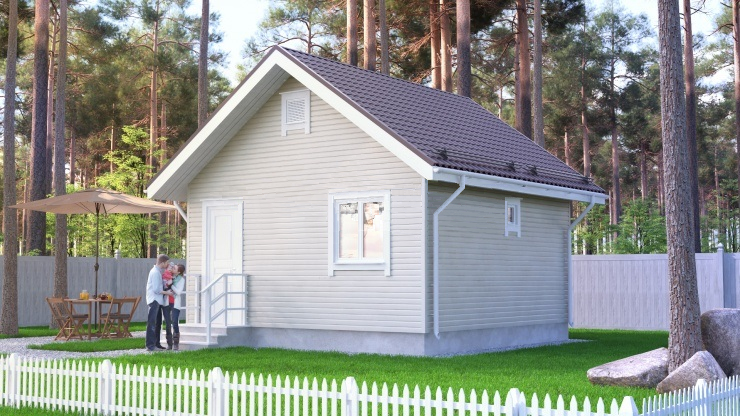
The finished detailed project of a one-story frame house measuring 6 * 6 m, the most adapted for the construction of their own hands.
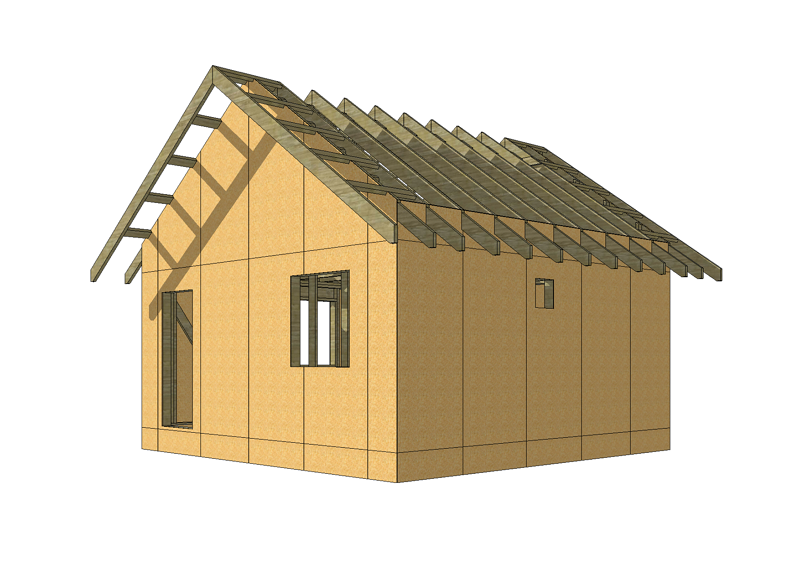
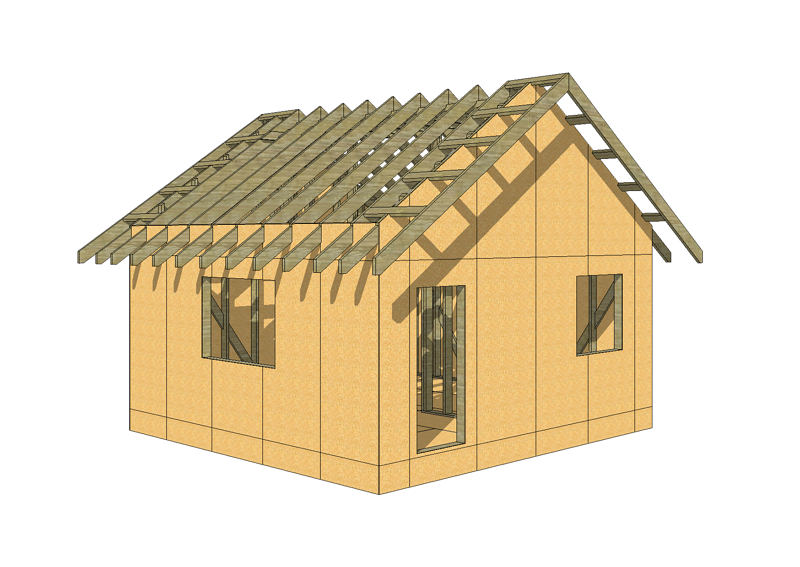

The wooden frame of the house is designed according to the Platorma system. The step of racks and beams is adopted 625 mm (for OSB-3 plates with a size of 1250 * 2500 * 12 mm).
During the development and execution of the documentation, all the basic requirements for the project by private developers have been taken into account, namely simplicity, manufacturability, the possibility of building alone or with one assistant.
Volumetric and planning indicators:
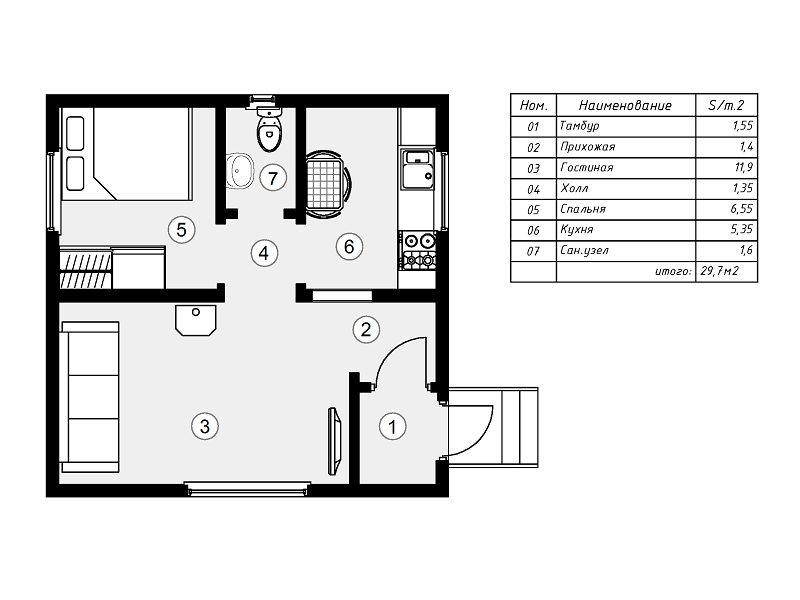
- Dimensions of the house in terms of: 6 * 6 m;
- The total area of the house: 29.7 sq.m;
- Height of premises: 2.55 m;
Constructive decisions:
- Foundation: screw piles d = 89 mm with steel heads;

- Strapping the foundation (grillage): a bar 150 * 150 mm;
- Frameworks of walls: a board of 50 * 150 with a step of 625 mm (with jibs);
- Overlap: board 50 * 200 with a pitch of 625 mm;
- Floor 1 floor: OSB-3 decking with a thickness of 22 mm;
- Roofing system: nylon type from boards 50 * 200 mm;
- Roof: Ondulin on a double wooden plank;
- Entrance porch: designed in metal (from square pipes and plates).
Consumption of basic materials:
- Bar 150х150х6000 - 5 pcs. (0.7 m3);
- Board 50х150х6000 - 55 pieces (3,3 m3);
50x200x6000 - 70 pcs (4.2 m3);
- OSB 12 mm (2500х1250) - 35 sheets;
- OSB 22 mm (1250х2500) - 12 sheets;
- The total volume of insulation - 22.3 m3.
The archive (which you will receive immediately after payment of the goods):
- set of working drawings in PDF format;
- 3D model, executed in the free editor SketchUp (file format .skp);
Additionally:
To work with SKP files, SketchUp is required, the basic (standard) version of which is distributed free of charge. If the program is not installed on your computer, you can download it on the official website at: http://sketchup.com/download.
No customer reviews yet.