
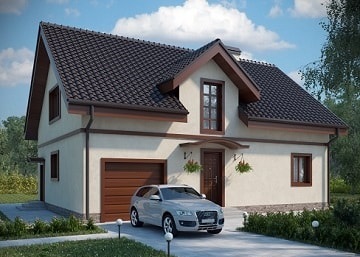
The frame house project KD-2-211
Ready-made design of a large multifunctional frame house with a garage for permanent residence.
House parameters:
- Dimensions in the plan: 13.1 x 9.5 m
- Built up Area: 211.8 m²
- Total area of the house: 77.8 m².
- Ceiling height of the 1st floor: 2,800 m.
- Ceiling height in the attic: up to 2,700 m.
Composition of the project:
- Section "AR" (architectural solutions);
- section "KR" (constructive solutions).
File format: PDF.
No customer reviews yet.